What a Designer Needs Before Starting
Operators often ask what details a supplier needs before a custom indoor playground concept can become a usable drawing. The answer is more than a floor area and a list of favourite slides. A complete custom indoor playground project discovery checklist brings together the building survey, target age groups, expected attendance, operating model, desired theme, budget range, and decision timetable. Each item removes a different unknown from the design process. Site dimensions show what can fit, audience information determines play value, and commercial assumptions show how much space should support paid attractions rather than support areas. The brief should also identify who can approve the concept, who will operate the venue, and which local requirements must be confirmed by qualified professionals. A short, organised package prevents weeks of avoidable revisions and gives the designer a dependable basis for a layout, equipment schedule, and initial cost plan.
Site Measurements and Building Constraints
The site survey should record internal clear dimensions, finished floor levels, ceiling height, column positions and sizes, door openings, and the routes used for deliveries and emergency egress. Photographs alone are rarely sufficient because they can hide low beams, slope changes, or restricted clearance. Mark the usable play area separately from circulation, seating, queue space, buggy storage, toilets, party rooms, and staff areas. Floor loading, sprinklers, smoke detectors, lighting, ventilation, power outlets, network access, and drainage should be identified by the relevant specialist. For a leased unit, include landlord rules covering structural work, facade changes, noise, delivery hours, and approval of signage. A commercial play space design intake brief should distinguish confirmed facts from measurements that still need verification, so the design team can flag risks before equipment is ordered.
Audience, Capacity, and Visitor Flow
Expected visitors shape every later decision, from play capacity and supervision lines to seating and toilet provision. Describe the main age bands, including toddlers, school-age children, teenagers, families, and organised groups. Estimate weekday and weekend peaks separately, then explain whether the venue expects short drop-in sessions or longer stays with food and birthday parties. Walk the proposed customer journey from arrival through ticketing, shoe storage, play, rest, and departure. The layout should let adults supervise multiple zones without blocking routes and keep energetic activities away from quiet seating. Sharing these operational priorities with a turnkey indoor play venue planning team helps align the concept with staffing, cleaning, and queue management. A beautiful image is useful, but realistic visitor flows and clear operating routines make the design buildable and sustainable.
Play Features, Theme, and Equipment Preferences
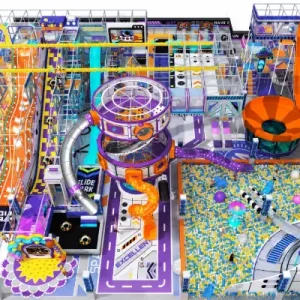
The design brief should explain the experience the operator wants families to remember. Name any preferred theme, colours, characters, story, and local cultural references, while identifying elements that must be avoided. List the desired mix of slides, climbing, soft play, interactive features, toddler zones, sports attractions, and seating. For each attraction, explain whether it is essential, optional, or simply an idea to test. This lets the supplier balance novelty with durability, supervision, maintenance access, and available height. Consider how the venue will look during the first visit, busy weekends, and routine cleaning. An experienced Miland indoor playground manufacturer can turn those preferences into themed play structures, but the operating team must first define the intended audience and experience. A clear visual direction also reduces late changes that can disrupt fabrication, installation, and staff training.
Budget, Timeline, and Approval Requirements
A reliable budget should cover equipment, design, freight, installation, building work, safety surfacing, lighting, signage, professional fees, opening costs, and a contingency for unresolved site conditions. State whether the budget is fixed or still being tested, because that changes which options can be developed. Provide a preferred opening date and the major approval or procurement milestones leading to it. Identify which fire, building, accessibility, electrical, and health requirements will be handled by the landlord and which belong to the operator. Local specialists should confirm the applicable rules; suppliers can design to design briefs and recognised standards but cannot replace local approval. Public guidance on playgrounds and play environments can inform the discussion, while the project team should record every assumption that still requires verification.
How a Complete Project Brief Speeds Up Design
The most useful submission is one organised package rather than fragmented messages. Include a measured site plan, photographs, ceiling and column details, intended age groups, capacity assumptions, theme references, attraction wish list, budget range, schedule, local requirements, and a named decision maker. Add a short note about the lease and any construction limits. Review the package once with the operator, architect, and playground designer before concept work starts. Mark each item as confirmed, estimated, or awaiting information so nobody mistakes an early figure for a final condition. This discipline shortens the feedback cycle and creates a traceable basis for drawings and quotations. Categories: Indoor Playground, Playground Design, Commercial Playground Equipment, Project Planning, Family Entertainment Center, FEC Attractions. Tags: custom indoor playground, indoor playground design, playground project planning, commercial playground, indoor play space, turnkey playground solution. https://www.milandplay.com/faq-items/what-information-is-needed-for-a-custom-indoor-playground-design/