Space is the first question every park asks about a coaster, and the answer is usually quoted as a single number that is either too small to be safe or too large to be useful. A wild mouse is compact, but the ride itself is only part of the footprint: the station, queue, safety envelope and service access all count.
This article gives a practical space budget for a wild mouse coaster for sale, then explains how to check whether your site can actually accommodate one.
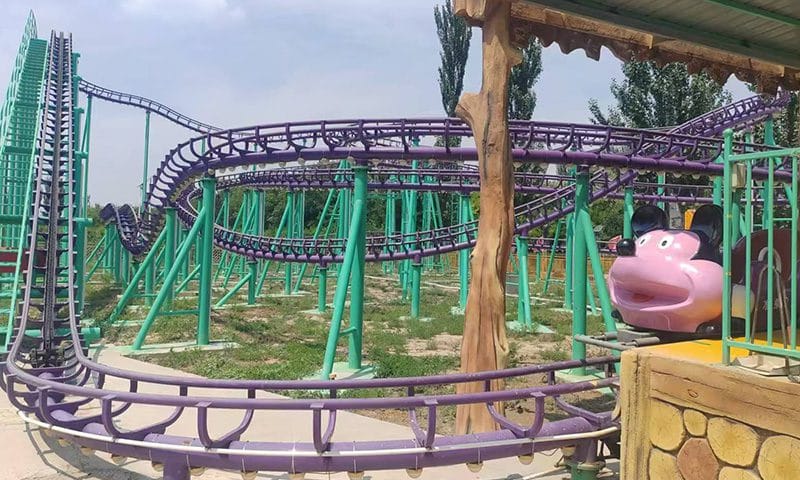
The Short Answer
Plan on roughly 800 to 1,200 m² for the ride, station, queue and fenced safety envelope, plus a separate maintenance access route. A compact layout can sit inside a rectangle of about 20 by 40 metres; a larger circuit with a longer queue will need more.
What the Footprint Includes
| Element | Typical allowance | Why it matters |
|---|---|---|
| Track and supports | 450 – 700 m² | Set by the ride layout |
| Station and platform | 100 – 180 m² | Loading, unloading and operator positions |
| Queue line | 100 – 250 m² | Depends on target wait time |
| Safety envelope | 100 – 200 m² | Clearance from track to fence |
| Service access | 50 – 100 m² | Maintenance vehicle and spare parts |
The safety envelope and service access are the elements most often forgotten in early site plans. They cannot be shared with guest circulation, and they must remain clear during operation.
Layout Shapes and Site Constraints
Most wild mouse circuits use a compact switchback pattern that suits a roughly rectangular plot. A long, narrow site may need a different layout and a longer queue, which adds area. Before approving a drawing, check that every support can be reached by a maintenance vehicle and that evacuation routes do not cross the ride envelope.
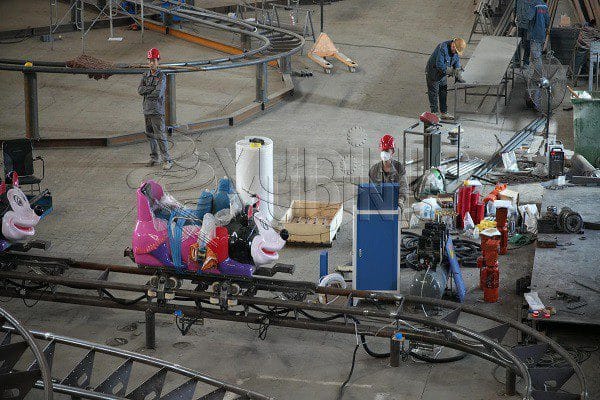
Vertical Clearance
The ride needs clear height above the highest track section and above the lift, plus clearance for maintenance access. Local planning rules may impose additional limits near residential buildings or flight paths. Confirm both before ordering, because height changes can force a redesign of the entire circuit.
Materials matter here too: track and support steel is normally galvanised, and exposed fasteners, chain and fittings are often made from Stainless steel to resist corrosion in humid or coastal parks.
Supporting Areas Beyond the Fence
- Guest circulation wide enough for peak flow
- Food and beverage within easy walking distance
- Shade and seating for waiting families
- Storage for spare parts and tools
- Power supply sized for the lift, brakes and lighting
These areas do not appear in the ride footprint, but they decide whether the coaster feels integrated or dropped into a spare corner.
How to Check a Site in Five Steps
- Measure the largest rectangle you can fence off without blocking a main path.
- Subtract a 1.5 to 2 metre safety zone around the track envelope.
- Reserve space for the station, queue and a maintenance route.
- Confirm clear height with local planning.
- Check ground conditions with a geotechnical report before design.
If the site passes all five, the coaster is feasible. If it fails at step one or four, no amount of layout optimisation will fix it.
Capacity and Space Trade-offs
A larger footprint usually buys a longer circuit, not more capacity. Capacity comes from train size and dispatch interval: a single twelve-seat train dispatching every 50 to 60 seconds carries roughly 700 to 850 guests per hour. If you need more, add a second train rather than more track – which is why the family wild mouse roller coaster still fits most small parks.
The cost side matters too. For a sense of how much does a wild mouse coaster cost, remember that foundations, station and installation add 20 to 35 percent to the ex-works price, and those items scale with the site rather than the track length.
Common Site Planning Mistakes
Most space problems are created before the supplier is involved. Four mistakes appear again and again.
- Measuring the track only. The fence, queue and service route are part of the footprint and cannot be shared with guest paths.
- Leaving the station until last. The station and brake run set the throughput and the evacuation plan; they must be designed with the circuit.
- Ignoring the crane. A tight site may need the crane to stand outside the fence, which affects neighbouring paths and parking.
- Skipping the geotechnical report. Soft ground can add piling costs that exceed the difference between two suppliers.
Each of these is cheap to fix at layout stage and expensive to fix after construction begins.
Frequently Asked Questions
Can a wild mouse fit on 600 m²?
Only with a very compact layout and a short queue. For a comfortable design with service access, 800 m² is a more realistic minimum.
Does the queue count in the footprint?
Yes. The queue must be inside the fenced area or immediately adjacent, and it cannot block emergency access.
How long does installation take on a tight site?
Foundations two to four weeks, erection three to five weeks, then commissioning. A tight site can add a week for crane positioning.
Next Step
Send us your site dimensions and a photo or plan, and we will confirm whether a wild mouse layout fits. Our Dinis roller coaster manufacturer team can supply a layout drawing and installation plan, and as a roller coaster supplier we will tell you honestly if the site is too tight rather than forcing a ride into it. For the full specification, explore the details.
